




Highlights
- The right design partner is critical for a commercial gym because early planning decisions determine long-term safety, flow, and member retention.
- ADA-compliant clear floor space around exercise equipment is a legal requirement, not an optional design nicety.
- Poor layout planning is one of the most common and costly mistakes gym owners make when opening a facility.
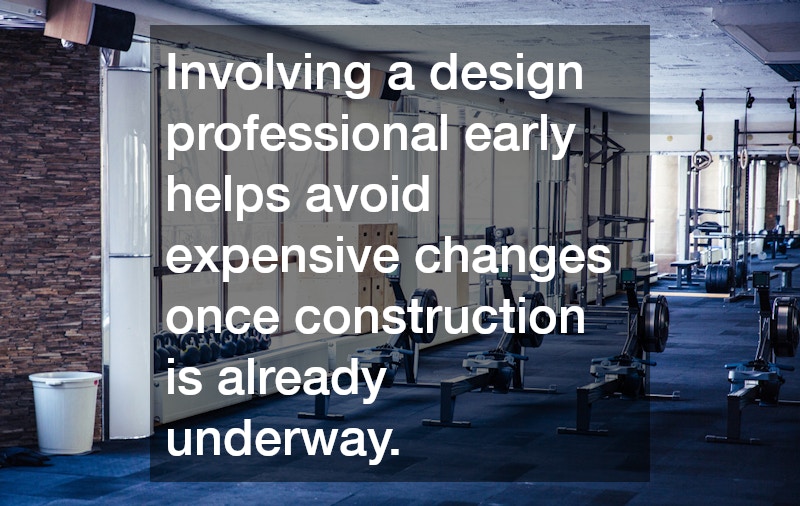
- Involving a design professional early helps avoid expensive changes once construction is already underway.
- A well-designed member journey, from entrance to exit, directly influences retention and word-of-mouth growth.
- Safety-focused design choices like flooring, lighting, and equipment spacing reduce injury risk and liability exposure.
Why Is the Right Design Partner Critical for a Commercial Gym?
The right design partner is critical when planning a commercial gym because the decisions made in the earliest planning stages, layout, flow, safety compliance, and space allocation, are far more expensive and disruptive to fix once construction begins. Commercial gym design isn’t simply about arranging equipment attractively; it involves navigating accessibility law, safety codes, and member psychology all at once, which is exactly the kind of multi-disciplinary challenge a qualified design professional is trained to manage. According to the American Institute of Architects, involving an architect early in a project helps avoid costly missteps and increases the likelihood of a satisfying outcome, since pre-design services like site evaluation surface problems before they become expensive to correct. A gym owner who treats design as an afterthought, rather than a foundational decision, often ends up paying for that choice long after the doors open.
What Happens When Gym Design Is an Afterthought?
Skipping professional design guidance tends to create problems that surface gradually rather than all at once, which makes them easy to underestimate at the planning stage:
- Cramped equipment spacing that creates safety hazards and discourages repeat visits
- Poor traffic flow that causes bottlenecks during peak hours
- Missed accessibility requirements that create legal exposure and exclude potential members
- Inefficient use of square footage that wastes prime floor space on low-value areas
- Inconsistent lighting and flooring that undermine both safety and brand perception
- Costly mid-construction changes needed to fix problems that proper planning would have caught early
Each of these issues is far cheaper to solve on paper during the design phase than to retrofit after equipment has already been installed.
What Does ADA Compliance Actually Require in a Commercial Gym?
Accessibility isn’t a design preference in commercial fitness spaces; it’s a legal requirement with specific technical standards. According to the U.S. Access Board’s guide to accessible sports facilities, at least one of each type of exercise equipment or machine must have a clear floor space of at least 30 by 48 inches, connected by an accessible route, and different equipment types, such as a bench press versus a bicep curl machine, are each treated as distinct types requiring their own compliant space. Getting these measurements wrong isn’t just a design flaw; it creates real legal risk, since accessibility violations can result in enforcement action and litigation. A design partner experienced specifically in commercial gym design understands how to weave these requirements into an efficient layout from the start, rather than trying to shoehorn compliance into a floor plan after the fact.
How Does Design Actually Affect Member Retention?
Beyond safety and compliance, the physical design of a gym has a measurable effect on whether members stick around. According to the Health & Fitness Association, facility design should be choreographed as an experience from the moment a member walks in until the moment they leave, since everything from sightlines to hassle points shapes how members feel about a space. The Association also notes that spaces where members of all abilities can comfortably gather and socialize correlate directly with retention, since people tend to stay where they’ve built community. A design partner who understands this connection between physical space and member psychology brings something a purely functional equipment layout can’t: a facility built around how people actually experience and return to a space, not just how efficiently equipment fits into square footage.
What Should You Look for in a Commercial Gym Design Partner?
Not every architect or designer has the specialized knowledge commercial gym design actually requires. A few qualities are worth prioritizing during the selection process:
- Direct fitness industry experience — familiarity with equipment clearances, flow patterns, and member behavior specific to gyms
- Working knowledge of accessibility codes — ADA requirements for exercise equipment are technical and easy to get wrong
- A collaborative design process — a partner who asks detailed questions about your business model and target membership
- Portfolio of similar projects — direct evidence they’ve solved comparable layout and safety challenges before
- Willingness to plan for growth — designing flexibility into the space rather than only solving today’s needs
- Clear communication about budget tradeoffs — transparency about where cost efficiencies can and can’t be found
Vetting candidates against this list before committing helps ensure the partnership actually delivers the specialized expertise a commercial gym project demands.
How Does Safety-Focused Design Reduce Long-Term Costs?
Safety considerations built into the design phase pay for themselves many times over in reduced injury risk and liability exposure. The Health & Fitness Association’s guidelines specifically call for non-slip flooring, appropriate lighting levels, sufficient air quality, and properly secured equipment spaced according to manufacturer recommendations, all of which minimize the risk of member injury. These aren’t cosmetic choices; they directly reduce the likelihood of accidents that could result in costly claims or reputational damage. A design partner who treats safety as a core design principle, rather than a compliance checkbox added at the end, builds these protections into the layout itself, which is far more effective than trying to patch safety gaps after a facility is already operating.
How Should You Approach the Design Partnership From the Start?
Getting the most value from a design partner depends heavily on how clearly you communicate your business model, target membership, and long-term vision from the earliest conversations. According to the American Institute of Architects, your ability to clearly communicate your budget and functional needs, along with providing timely feedback throughout the process, is essential to keeping a project on track. This means the relationship works best as a genuine collaboration rather than simply handing over a wish list and waiting for finished drawings. Gym owners who invest time upfront explaining their pricing model, differentiation strategy, and programming needs tend to end up with a design that actually reflects how their business operates, rather than a generic layout retrofitted to fit.
What’s the Bottom Line on Choosing a Design Partner?
Planning a commercial gym without the right design partner is one of the costliest mistakes a fitness business owner can make, since problems with layout, accessibility, and safety are dramatically more expensive to fix after construction than to prevent during planning. A qualified design partner brings expertise in accessibility law, safety-focused layout, and the psychology of member experience all at once, which is far more than most owners can reasonably manage alone. Vetting potential partners for direct fitness industry experience and genuine collaborative process, rather than choosing based on price alone, sets the foundation for a facility that’s safe, compliant, and genuinely built to keep members coming back. The investment in getting commercial gym design right from the start consistently pays for itself in reduced risk, stronger retention, and a facility that actually performs the way it was envisioned.